
Just Listed
Address
20880 Whitetail Ridge Road, Huson, MT
Price
$ 2,150,000
Property Attributes
- MLS#30078308
- TypeSingle Family
- Listing Status Active
- CountyMissoula
- CityHuson
- Neighborhood6 Mile Estates
- Zip59846
- Style
- Year Built1995
- Taxes$ 15768
- Price$ 2,150,000
- Bedrooms6
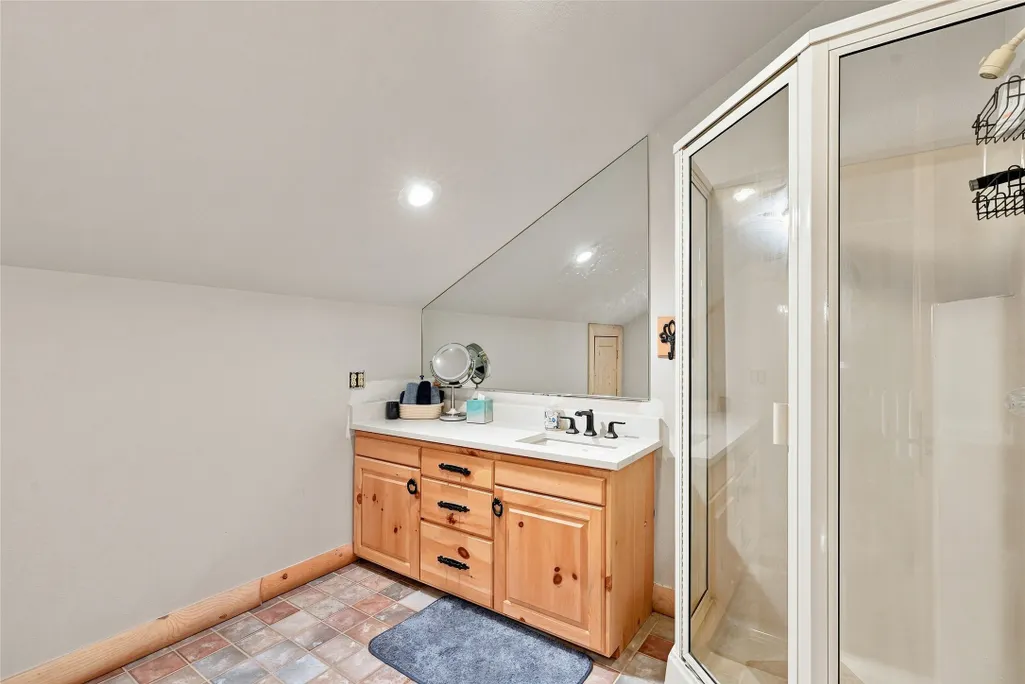
- Full Bathrooms5
- Half Bathrooms1
- Sqr Footage9645
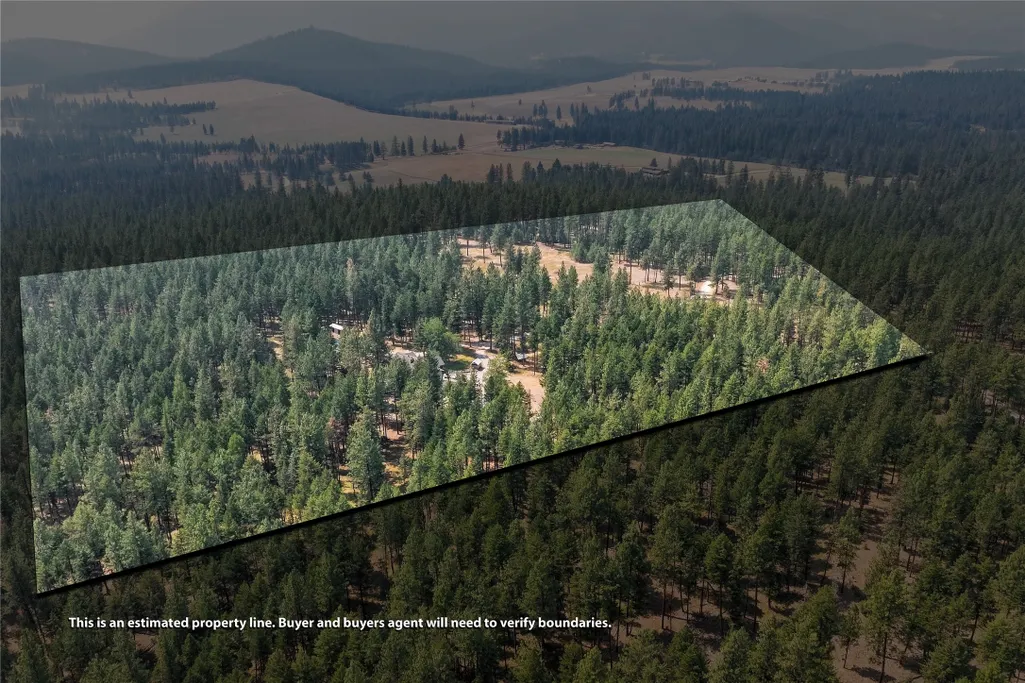
- Lot Size22.47 Acres
Data Source:
Montana Regional Multiple Listing Service, Inc
Property Description
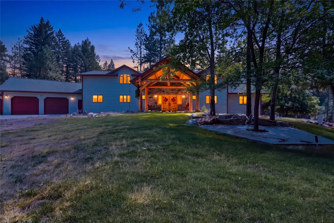
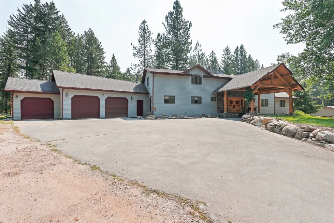
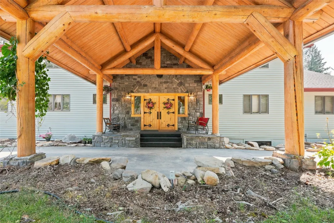
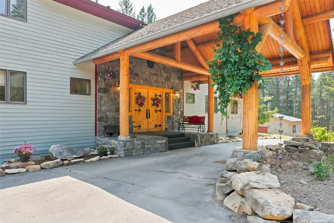
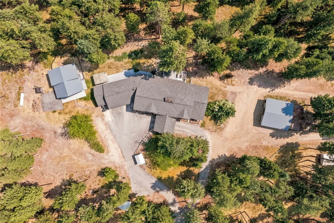
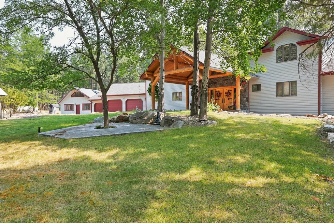
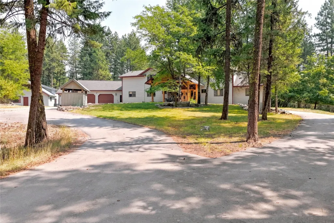
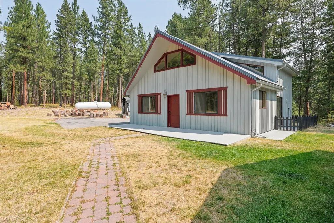
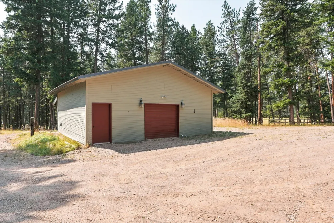
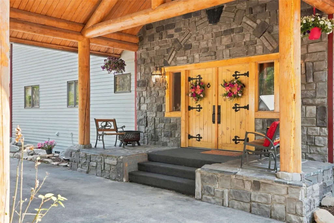
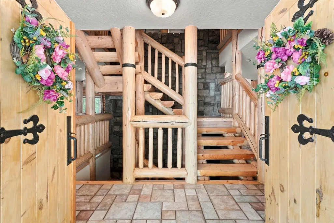
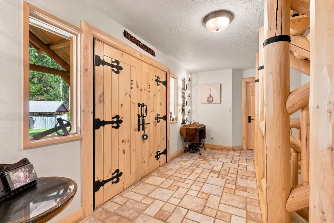
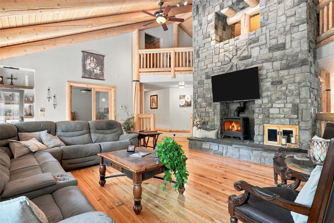
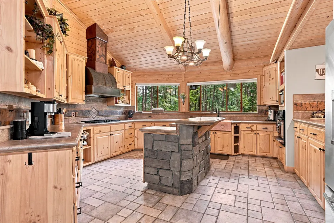
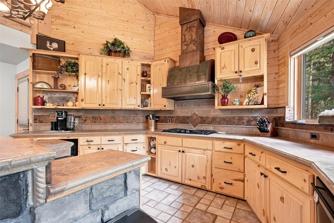
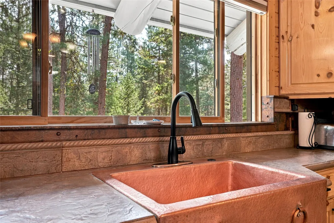
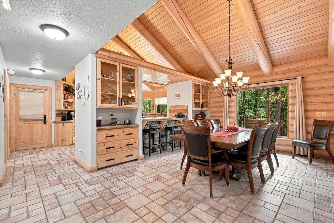
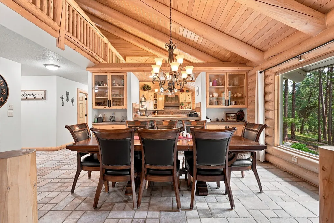
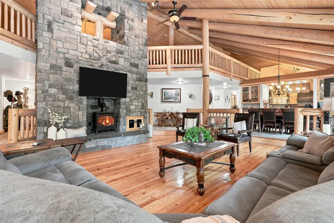
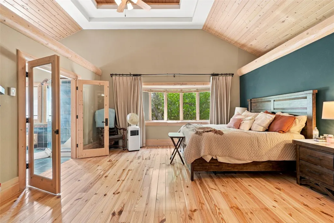
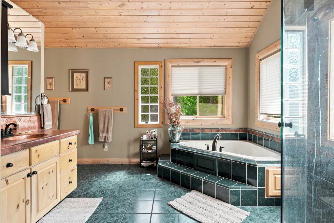
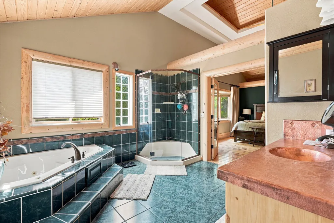
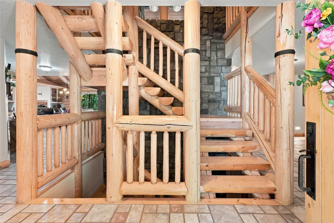
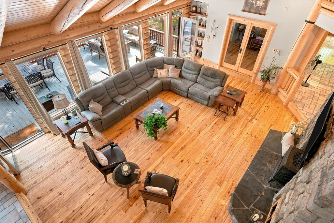
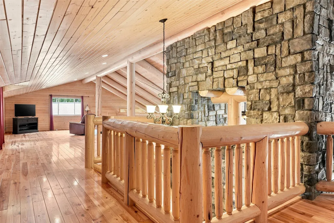
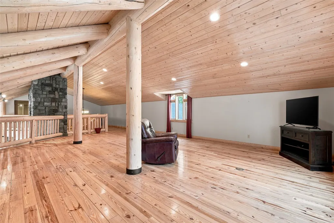
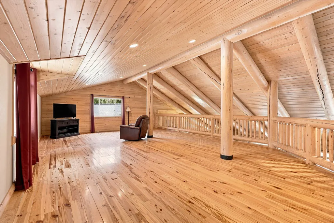
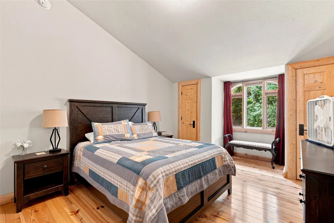
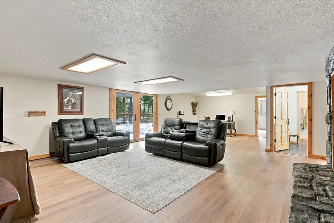
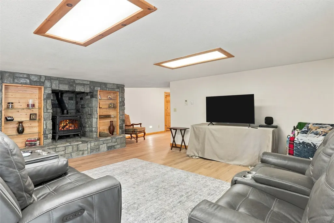
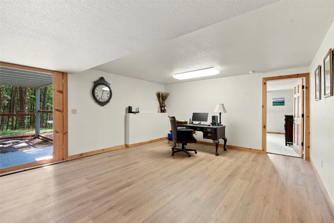
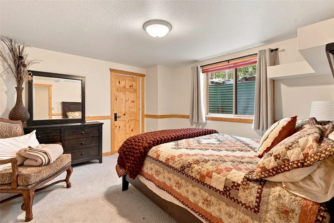
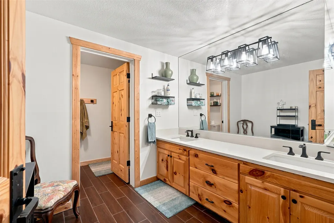
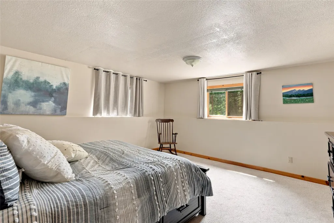
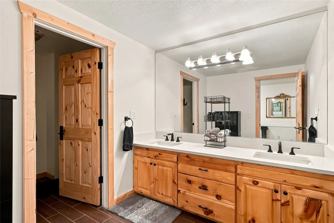
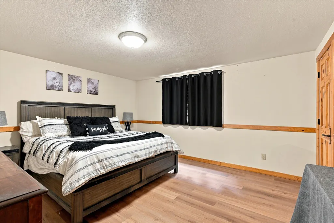
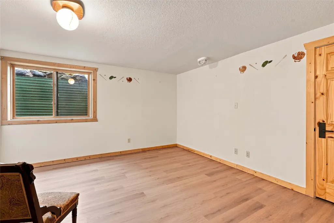
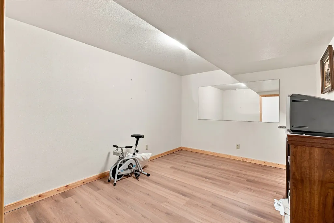
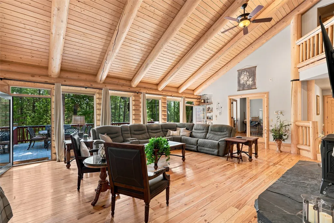
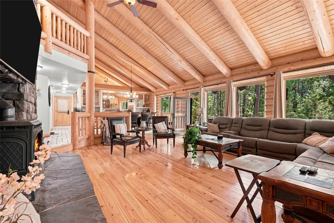
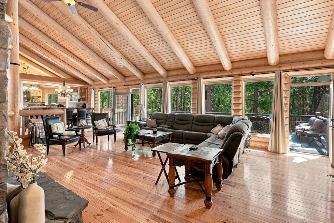
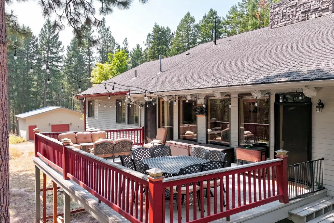
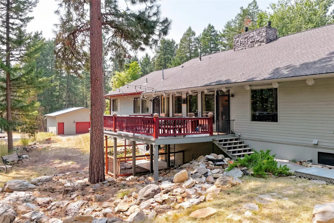
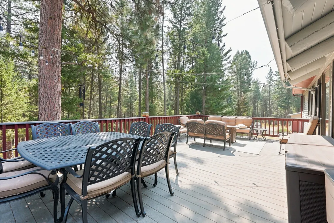
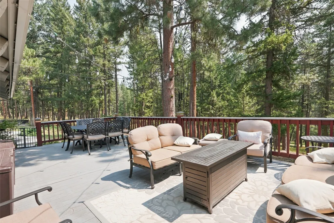
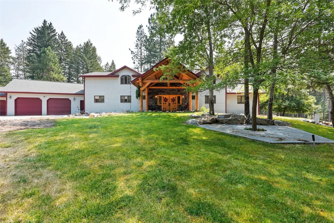
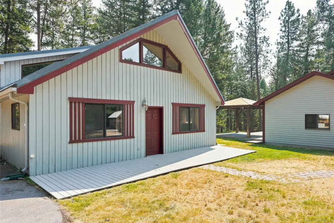
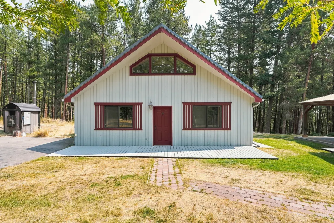
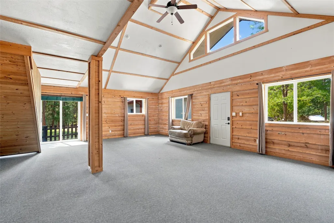
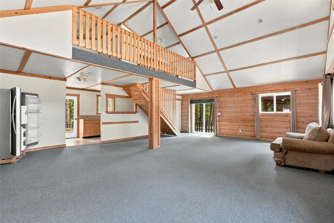
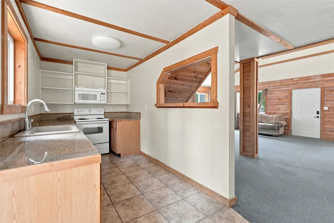
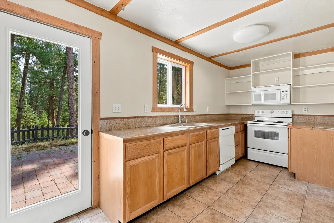
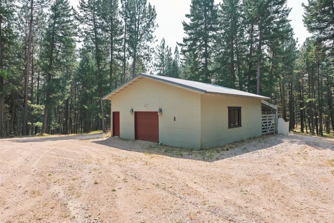
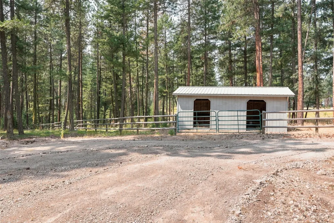
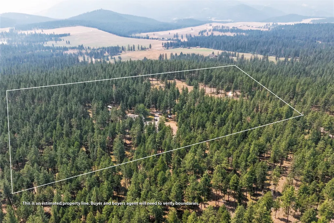
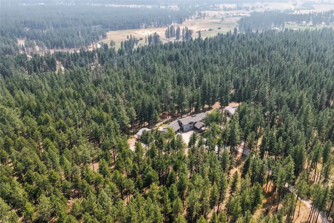
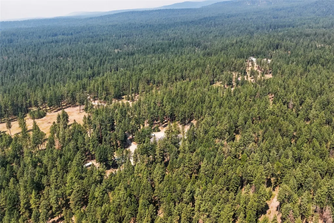
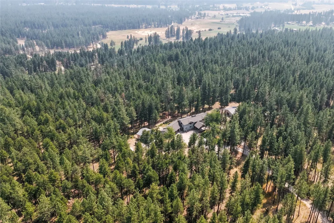
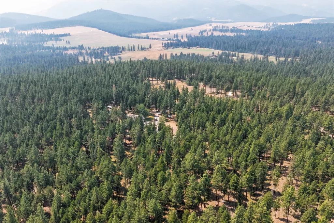
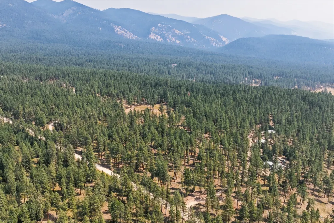
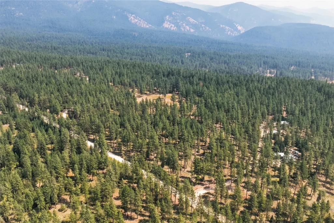
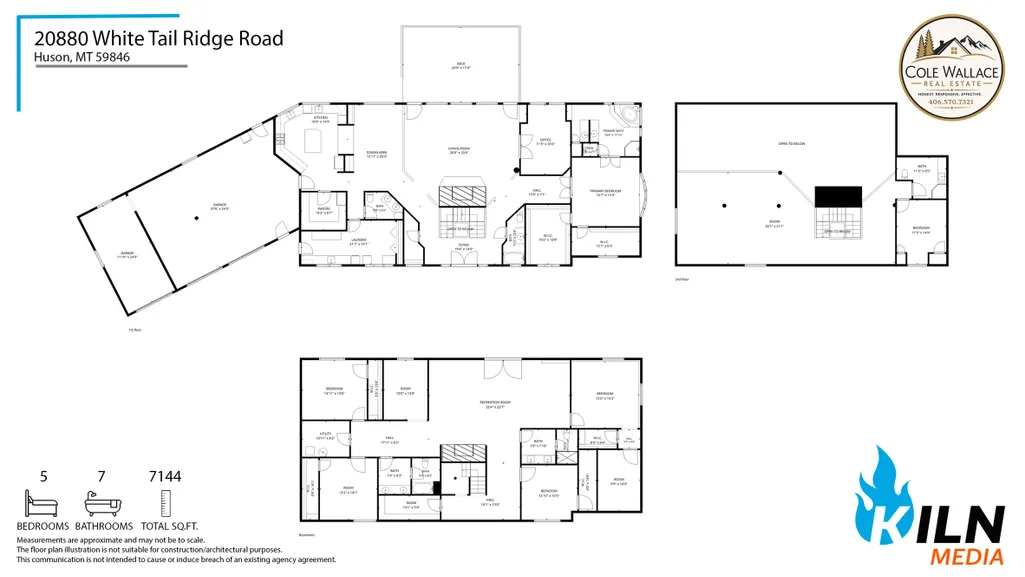
Discover this quintessential Montana retreat, situated on 22 spacious acres and offering an exceptional combination of privacy, craftsmanship, and versatility. This remarkable property features an impressive 8,000+ sq ft custom-built main residence, complemented by a separate 1,200 sq ft guest house/caretaker’s residence—providing more than 9,000 sq ft of combined living space. The main home showcases distinctive Montana-inspired architecture with warm log accents, custom wood flooring and cabinetry, and beautiful copper details throughout, including a statement copper range hood that serves as a centerpiece of the high-end kitchen. The expansive Great Room is anchored by a striking stone fireplace, creating an inviting gathering space while highlighting the home’s rustic character and craftsmanship. Custom wrought-iron door handles and hinges further complement the home’s thoughtful design. Designed with both comfort and functionality in mind, the residence features radiant floor heating powered by an exterior combination propane and wood-fuel system. The additional 1,200 sq ft guest house/caretaker’s residence provides excellent flexibility for extended family, guests, property management, or additional living space. Outside, 22 acres provide ample room to spread out and embrace the Montana lifestyle, while a barn with tack room offers additional space for animals, recreational equipment, toys, and storage. With expansive acreage, more than 9,000 sq ft of combined living space, extensive custom finishes, and exceptional versatility, this distinctive property presents a rare opportunity to own a true Montana retreat with remarkable value on a price-per-square-foot basis.
| Price History | |
|---|---|
| 9/12/2026 | Listed $2,150,000 |
General Features
| Sewer | Private Sewer,Septic Tank |
|---|---|
| Heating | Gas,Propane,Radiant Floor,Radiant,Stove |
| Utilities | Electricity Connected,High Speed Internet Available,Propane,Underground Utilities |
| Appliances | Dryer,Dishwasher,Microwave,Range,Refrigerator,Washer |
| HOA Fee | 450 |
| Garage Spaces | 3 |
| Association Fee Includes | See Remarks |
| Patio/Porch Features | Deck,Front Porch,Patio,Porch |
| Architectural Style | Craftsman,Log Home,Multi-Level,Other,Tri-Level |
| Year Built | 1995 |
| Topography | Rolling,Varied |
| Levels | Three Or More |
| Property Subtype | Single Family Residence |
| Tax Year | 2025 |
| Assoc Fee Paid Per | Annually |
| County | Missoula |
| New Construction | false |
| Property Type | Residential |
| Association Amenities | See Remarks |
| HOA | true |
| Attached Garage | true |
| Subdivision Name | 6 Mile Estates |
| Garage Y/N | true |
| Other Structures | Barn(s) |
| Full Baths | 5 |
| Status | Active |
| Directions | I-90 to Huson exit 85. Left on Frenchtown Frontage Rd, right on Whitetail Ridge Rd, property on right, sign on property |
| ModificationTimestamp | 2026-09-12T05:36:25.360-00:00 |
| City | Huson |
| Association Name | 6 Mile Estates HOA |
| Senior Community Y/N | false |
| Zoning Description | 1 |
| Lot Size Units | Acres |
| Lot Size Square Feet | 978793.2 |
| Carport Y/N | false |
| Tax Annual Amount | 15768.86 |
| Building Area Units | Square Feet |
| Living Area Units | Square Feet |
| Standard Status | Active |
| Year Built Source | Assessor |
| Virtual Tour | https://youtu.be/T33ymamD13s |
| Property Sub Type Additional | Single Family Residence |
| Expected Active Date | 2026-09-11 |
| PostalCity | HUSON |
| Legal Description | Tracts 3C and 3D of Certificate of Survey No. 179, bcated in the Southeast one-quarter Of Section 10, Township 15 North, Range 22 West, P.M.M., Missoula County, Montana. |
Interior Features
| Interior Amenities | Fireplace,Main Level Primary,Open Floorplan,Vaulted Ceiling(s),Walk-In Closet(s),Additional Living Quarters |
|---|---|
| Basement | Finished,Walk-Out Access |
| Total Fireplaces | 2 |
| Basement (Y/N) | true |
| Heating Y/N | true |
| Fireplace Y/N | true |
| Half Baths | 1 |
| Total Bedrooms | 6 |
| Below Grade Finished Area | 3008 |
| LivingAreaSource | Assessor |
| Above Grade Finished Area Unit Type | Square Feet |
| Total Baths | 6 |
Exterior Features
| Exterior Amenities | Storage,Propane Tank - Owned |
|---|---|
| Fencing | Perimeter,Split Rail |
| Parking Features | Additional Parking,Circular Driveway |
| Lot Features | Meadow,Secluded,Sprinklers In Ground,Views,Rolling Slope |
| Water Source | Well |
| Lot Size Area | 22.47 |
| Foundation Details | Poured |
| Building Area Total | 9645 |
| Lot Size Acres | 22.47 |
| Lot Size Source | Assessor |
| Waterfront Y/N | false |
| Horse Y/N | true |
Amenities
- Foreclosure
- Views
- Short Sale
- New Construction
- Adult 55+
- Lease To Own
- No HOA Fees
- Furnished
- Primary On Main
- Air Conditioning
- Seller Finance
- Green
- Fixer Upper
- Horse
- Golf
- Fireplace
- Deck
- Garage
- Basement
- Pool
Property vs Single Family Average in 59846
Price
Taxes
Year Built
 All information is subject to change, is deemed reliable but is not guaranteed, and should be independently verified.The information being provided is for consumers' personal, non-commercial use and may not be used for any otherpurpose other than to identify prospective properties consumers may be interested in purchasing. Copyright ® 2026, Montana Regional Multiple Listing Service, Inc. (MRMLS) and FBS. All Rights Reserved.
